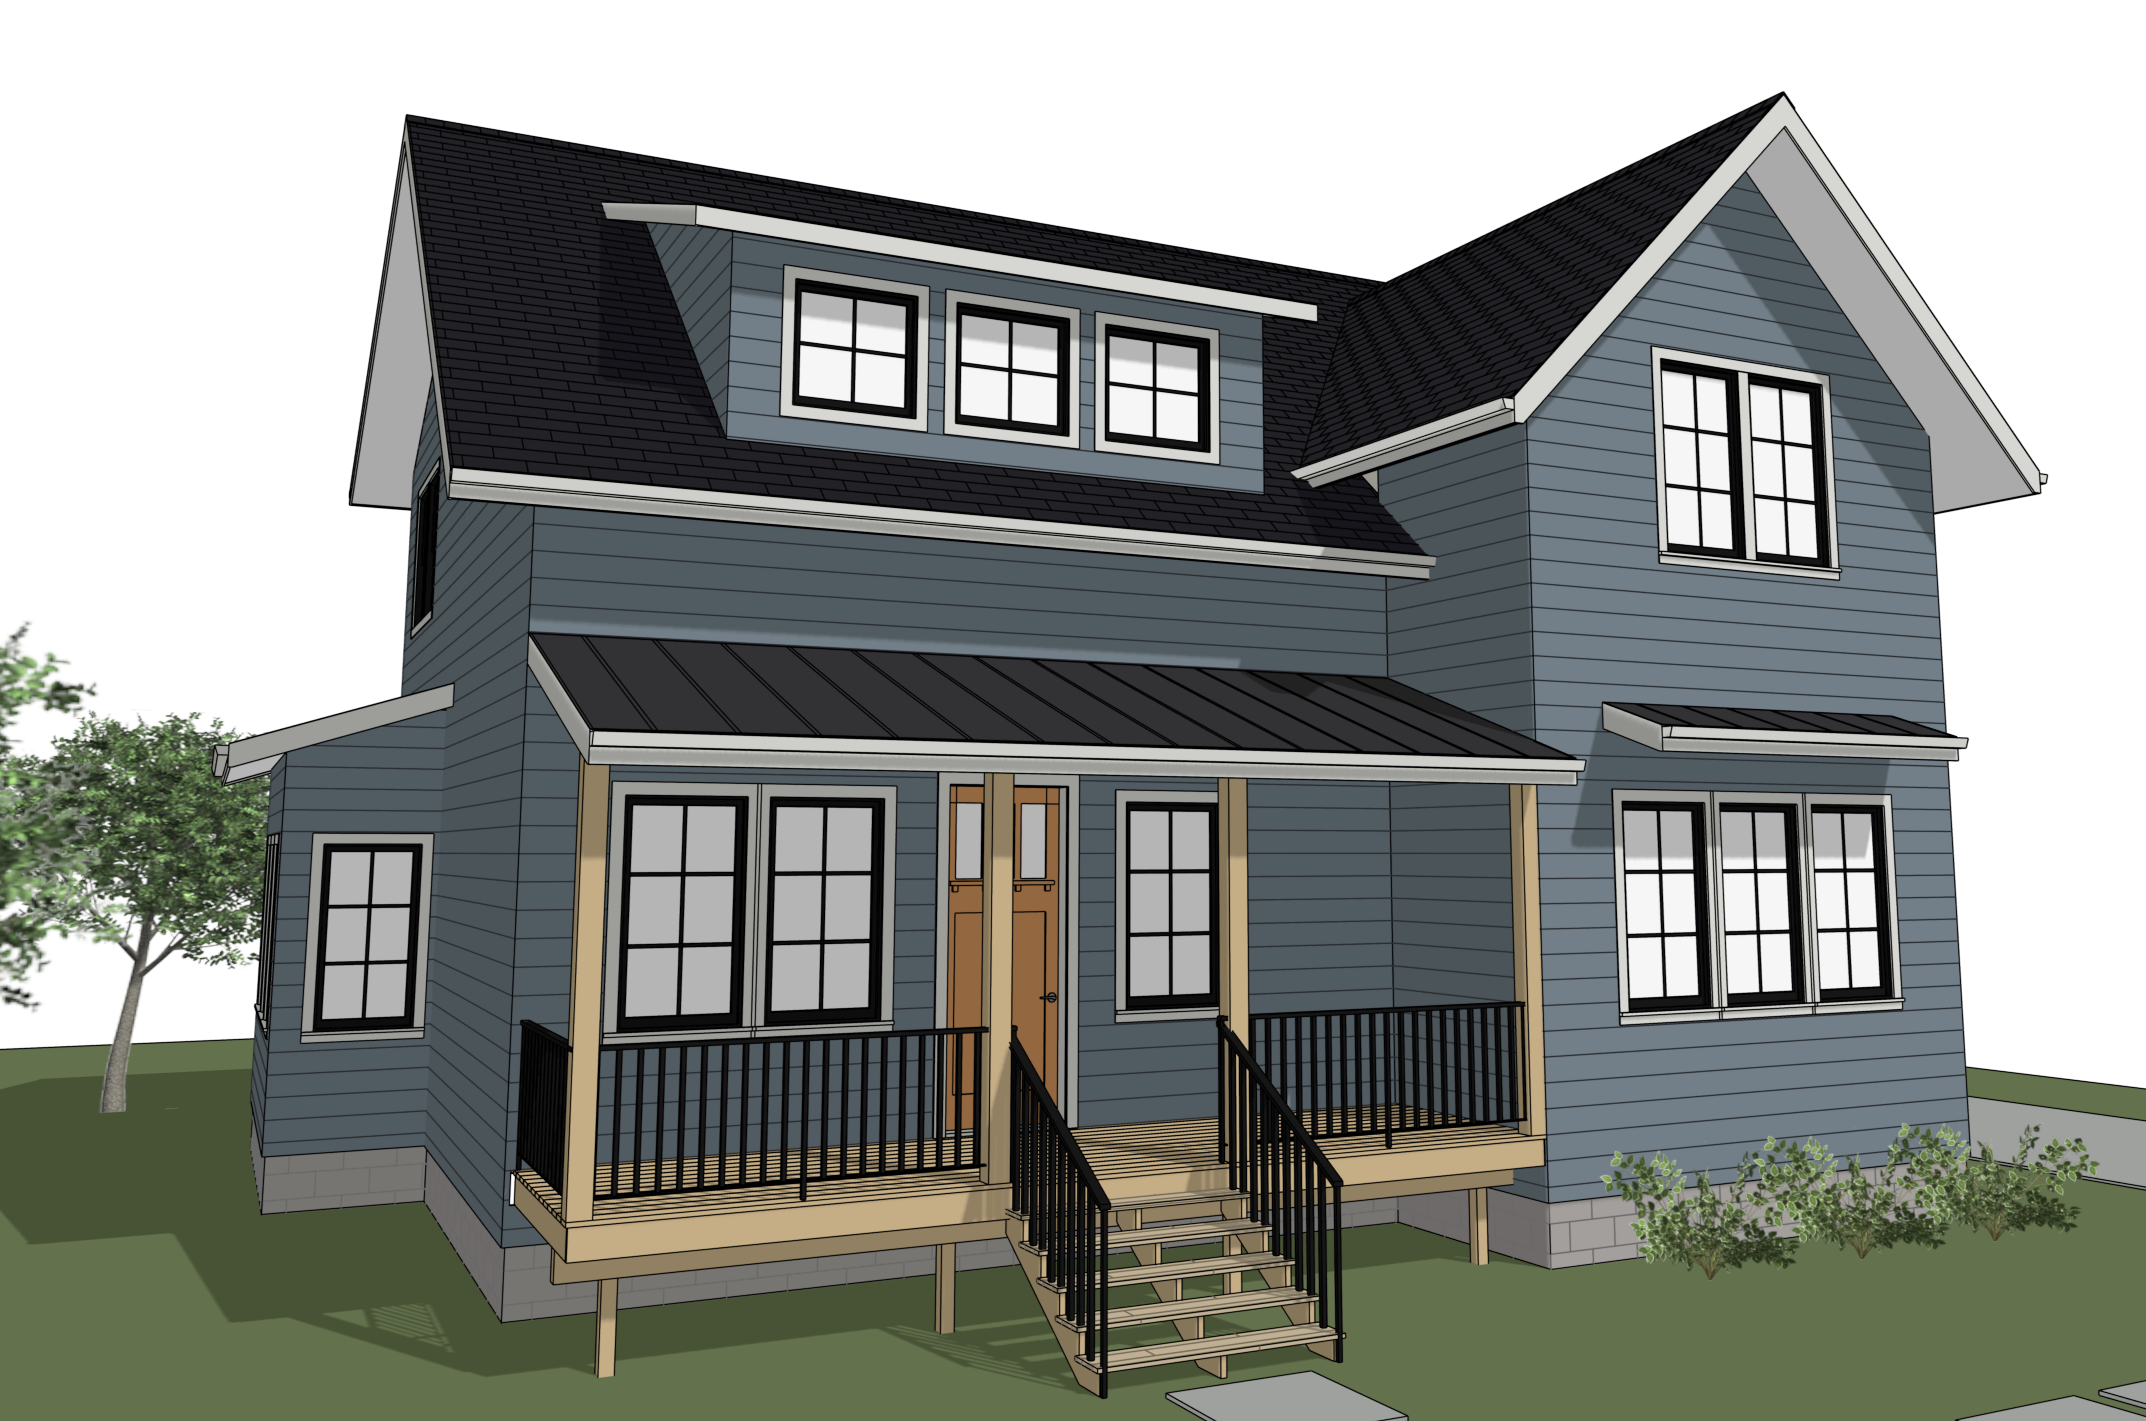
cost-effective architectural drawings for homebuilders and home owners
Basic package: two rough drafts w/ reviews + final set of drawings
$1k+ office / dadu
$2k+ homes under 2000sqft
$3k+ homes over 2000sqft to 5000sqft
Ask about pricing for remodels / additions
Our drafting & design process starts with a builders mindset. Allowing creative designs to be practical on the job-site. We encourage high-performance building, while leading towards a natural feel through material selections. All work is drafted & completed in house w/ no ai.
Full Set Drawings for Construction & Permitting
Site Plan / Cover Page
Foundation Plan
Floor / Roof Plans
Elevations Views
Section Views
Door & Window Schedule
Framing Plans
Mechanical Plans
The Oak Series
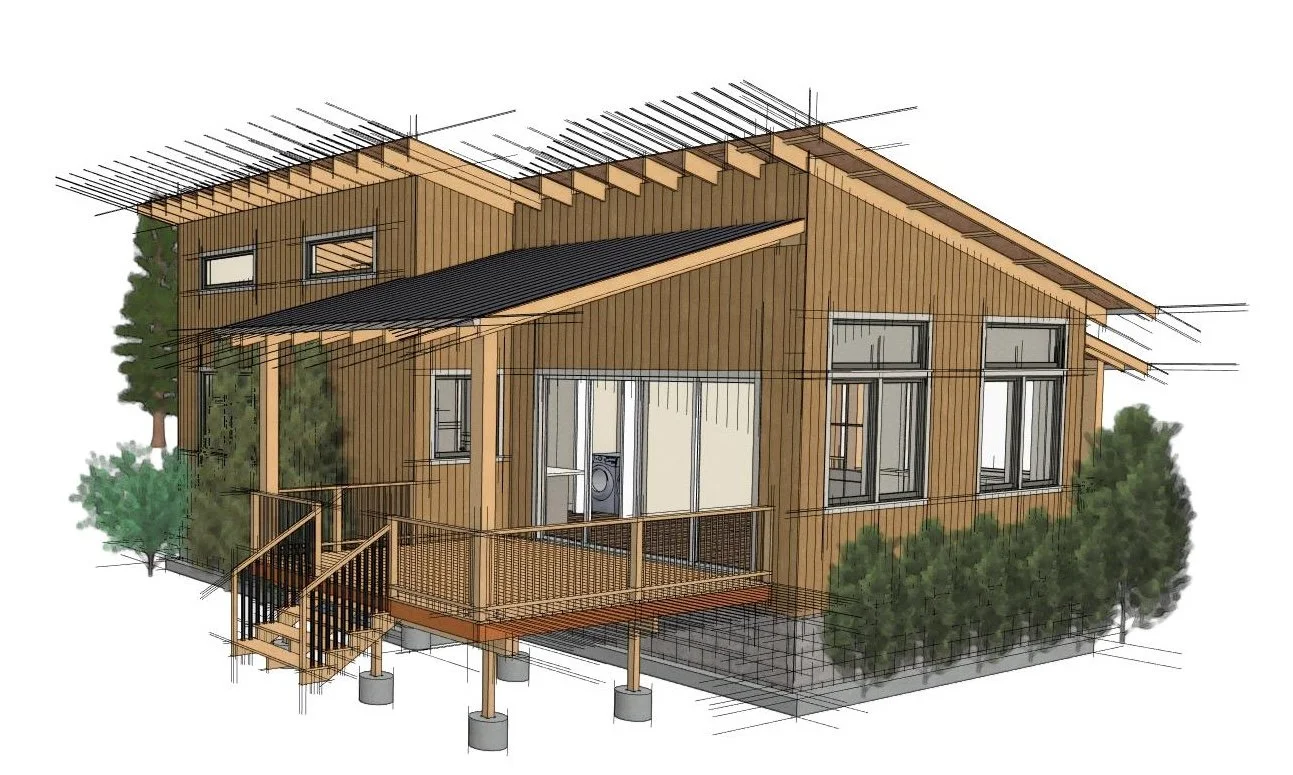
Oak - classic 1200sqft
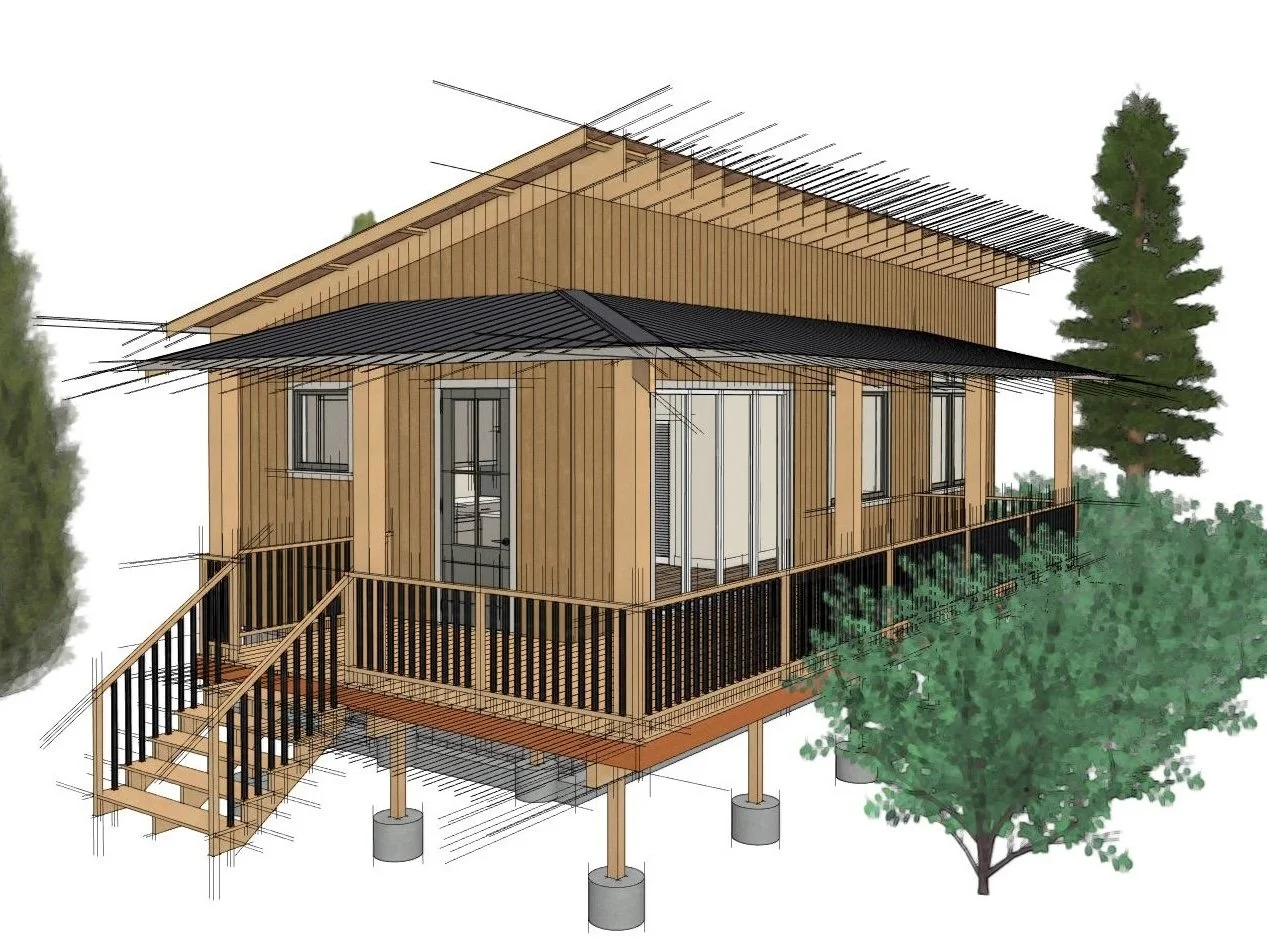
Oak - mini 650sqft
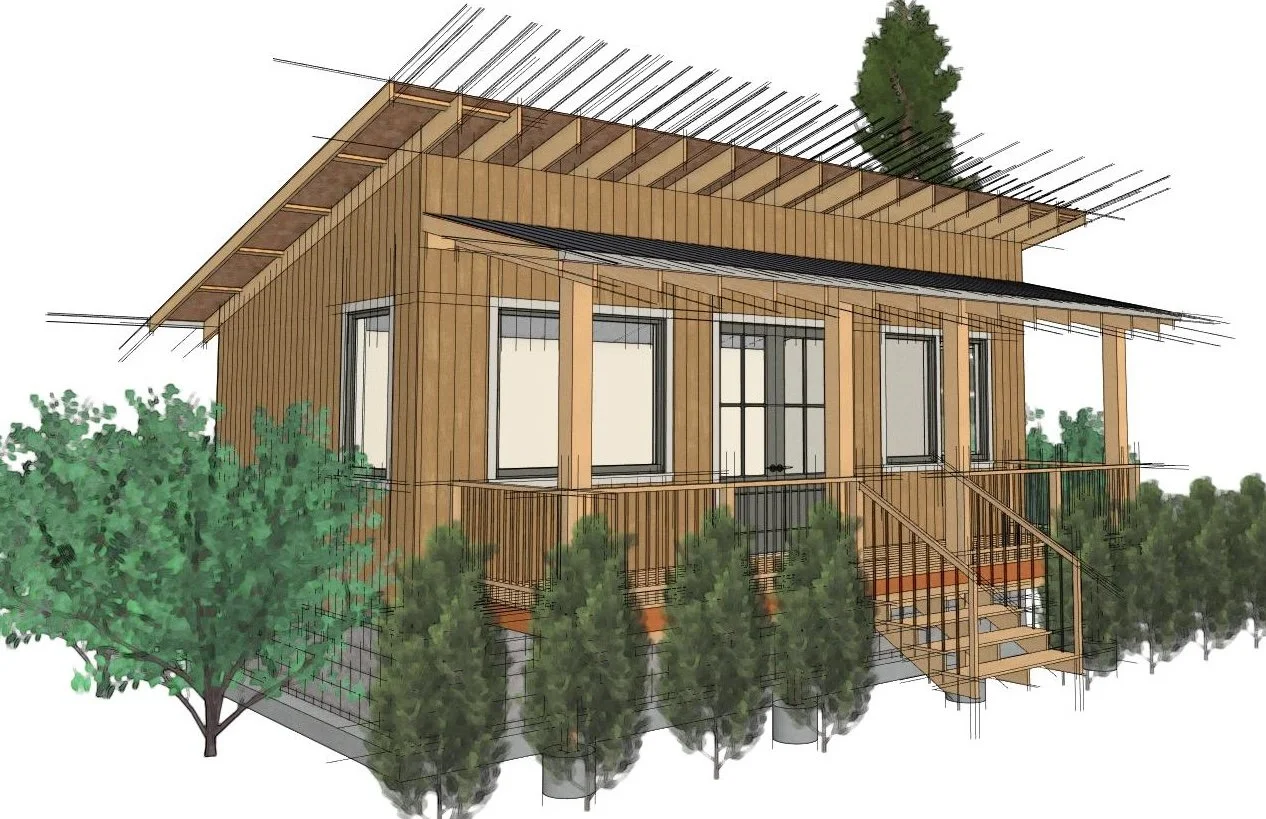
Oak - office 450sqf

Clifttops Addition
Mollica Construction, Monteagle TN